Projects
Built in Wood.Designed Around Life.
Each of these began as somebody's idea about a piece of land.
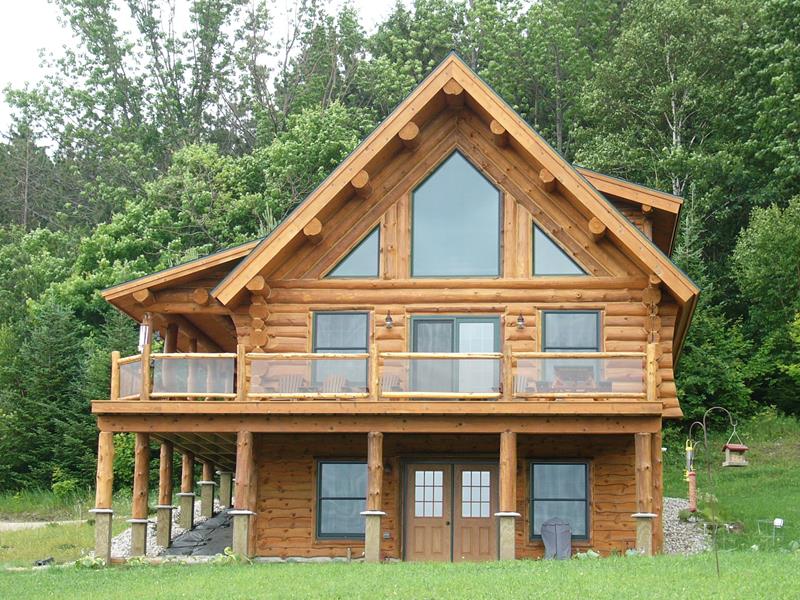
The Crystal
- Location
- Central Pennsylvania
- Style
- Full-scribe cabin with loft
- Size
- 1,400 sq ft
- Client goal
- A weekend property that could eventually become a retirement home.
Sited on a hardwood bench with the gable wall turned toward the ridge. The porch runs the full length of the approach, so the house is something you sit on before you go into.
- Vaulted great room
- Loft master suite
- Balcony
- Full log construction
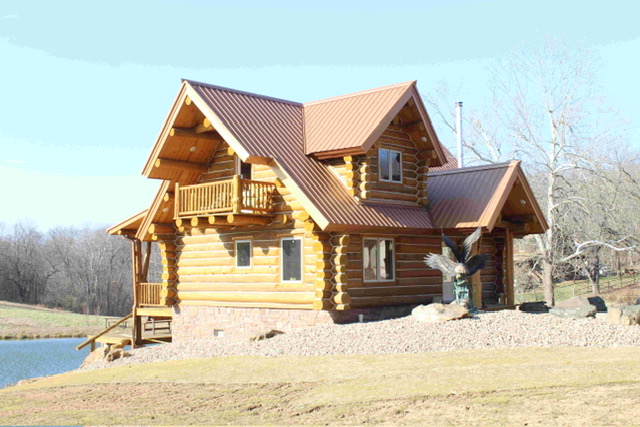
The Schaaf
- Location
- Northern Tier, PA
- Style
- Two-story lake home
- Size
- 2,200 sq ft
- Client goal
- A shared family lake property with room for boats and grandchildren.
Everything faces the water. A walkout lower level absorbs the gear and wet feet that a lake house generates, keeping the main floor calm.
- Water-facing window wall
- Elevated deck
- Walkout lower level
- Screened porch
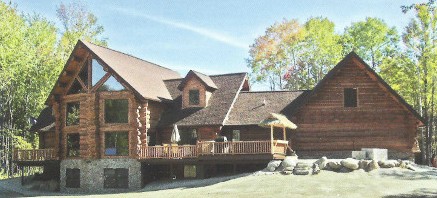
The Superior
- Location
- New England
- Style
- Handcrafted lodge
- Size
- 3,600 sq ft
- Client goal
- A legacy property intended to stay in the family.
A true great hall with a stone chimney at its center, and a guest wing that lets the house hold a crowd without ever feeling loud.
- Great hall
- Stone chimney
- Guest wing
- Multiple dormers
The Gallery
Exteriors, great rooms, kitchens, lofts, porches, details, and work in progress.