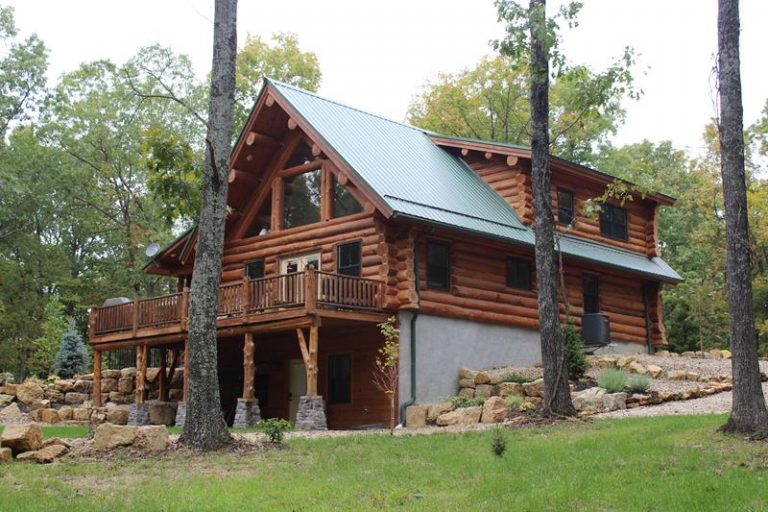
Handcrafted Log Homes
Build the Home You've Been Dreaming About.
Traditional Log Homes creates handcrafted log homes, cabins, and retreats designed around your land, your lifestyle, and the way you want to live.
Pennsylvania • Mid-Atlantic • New England • Surrounding States
Handcrafted. Custom Designed. Built to Last.
More Than a Cabin.A Place That Becomes Part of Your Story.
A log home is rarely just another construction project. It may be the mountain property someone has dreamed about for twenty years.
It may become the place grandchildren spend summers. It may be the home someone plans to retire in. It may be the hunting cabin that quietly turns into where the whole family gathers.
Traditional Log Homes helps turn that vision into a home built with extraordinary natural materials and timeless craftsmanship.
Homes to Inspire Yours
Start With Inspiration.Make It Entirely Your Own.
Every Traditional Log Home can be customized. Start with one of our proven designs or bring us your own plans and ideas.
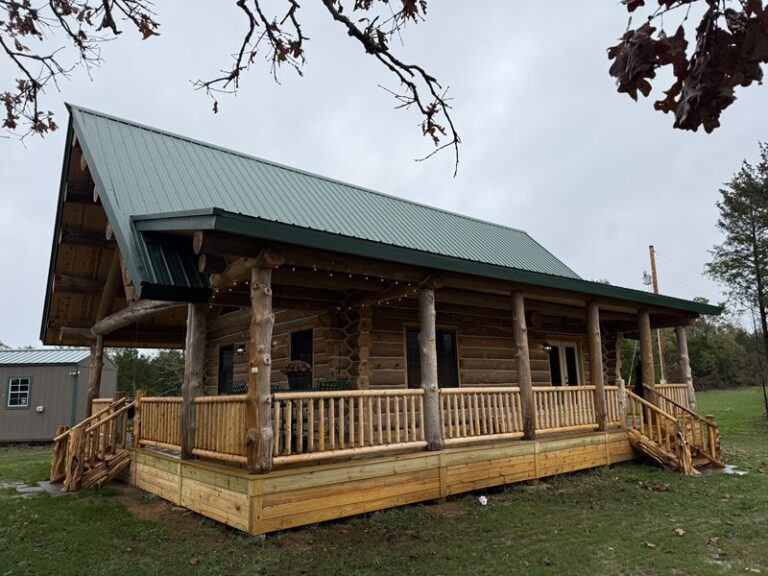
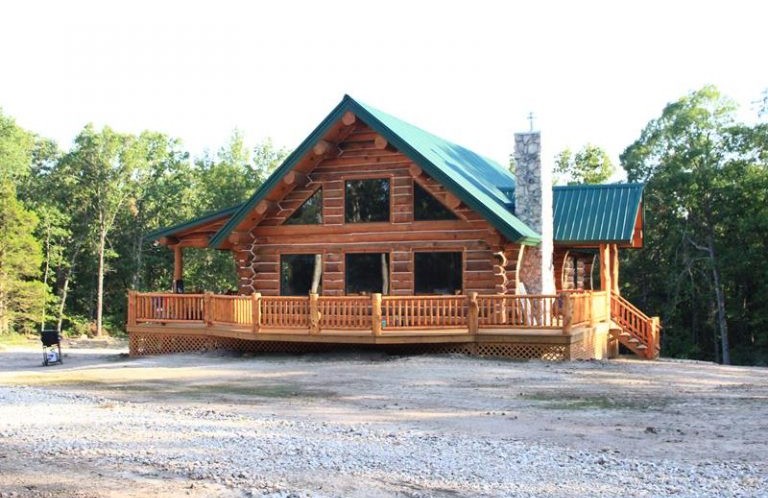
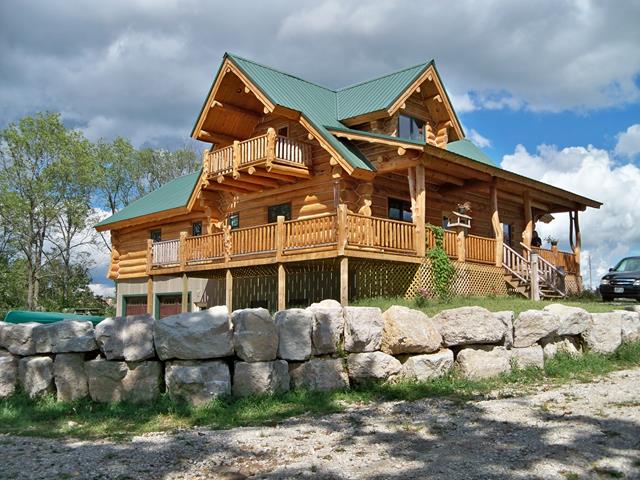
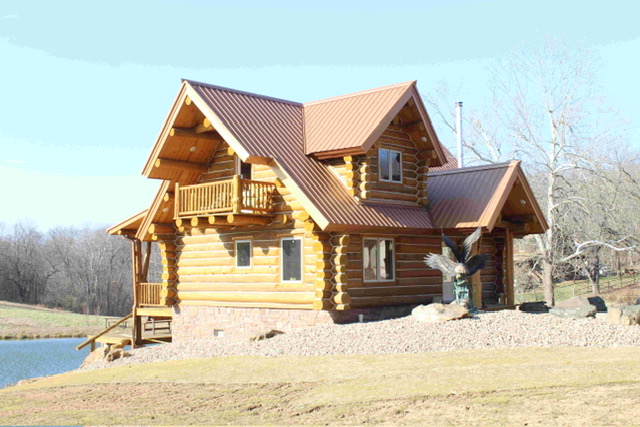
Your Home. Your Land. Your Vision.
Begin With a Plan.Or Begin With an Idea.
Some homeowners fall in love with one of our existing designs.
Others arrive with sketches, inspiration photos, architectural plans, or simply an idea of how they want their home to feel.
Either way, the goal is the same: create a log home that feels unmistakably yours.
- Floor plans
- Porches
- Decks
- Loft configurations
- Bedrooms
- Garages
- Windows
- Rooflines
- Dormers
- Balconies
- Interior layouts
- Finishes
The Craft
You Can See Craftsmanship.You Can Feel It Even More.
Nothing about this way of building is quick. Each log is chosen, treated, scribed, and fitted to the one below it — which is exactly why a properly built log home still feels solid two generations later.
Full-Scribe Construction
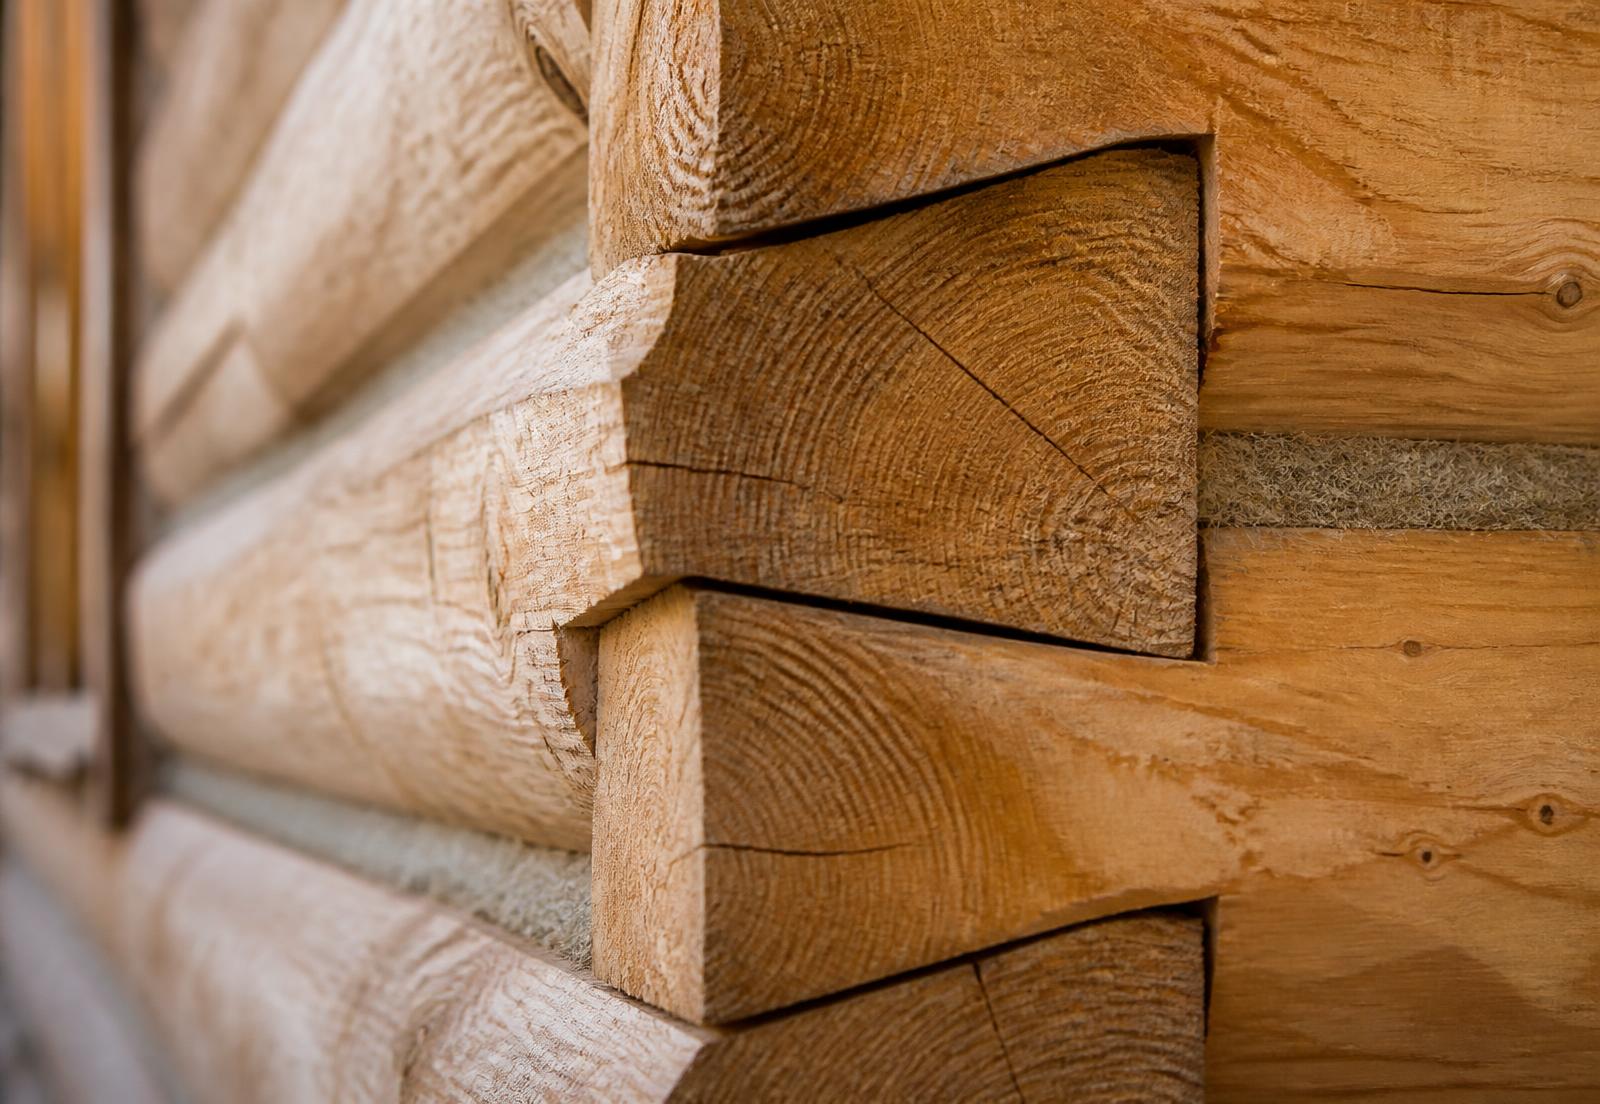
Traditional shrink-fit full-scribe construction creates the substantial appearance people associate with authentic handcrafted log homes.
Massive Natural Logs
We build with native Missouri Yellow Pine averaging roughly 12 inches in diameter — logs you feel the presence of from across the room.
Carefully Treated Timber
Logs receive borate treatment to protect against insects, mold, mildew, fungi, and decay.
Built for Efficiency
The thermal mass of solid-log construction contributes to excellent year-round performance in a Pennsylvania climate.
Structural Integrity
Logs are secured through construction methods designed for long-term stability as the structure settles and ages.
Traditional Character
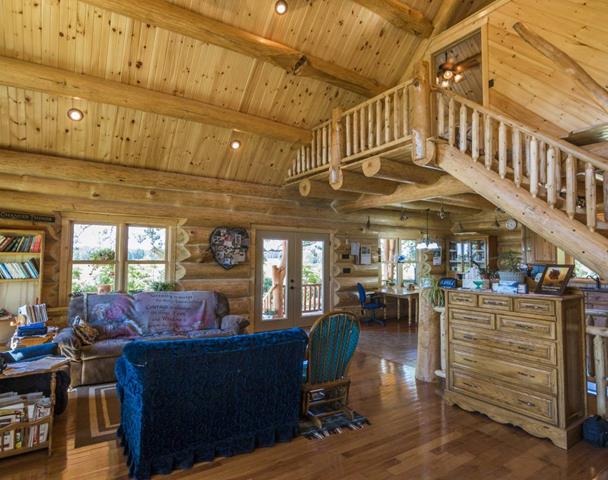
Natural logs, substantial roof systems, porches, exposed wood, lofts and dramatic great rooms create architecture conventional framing cannot duplicate.
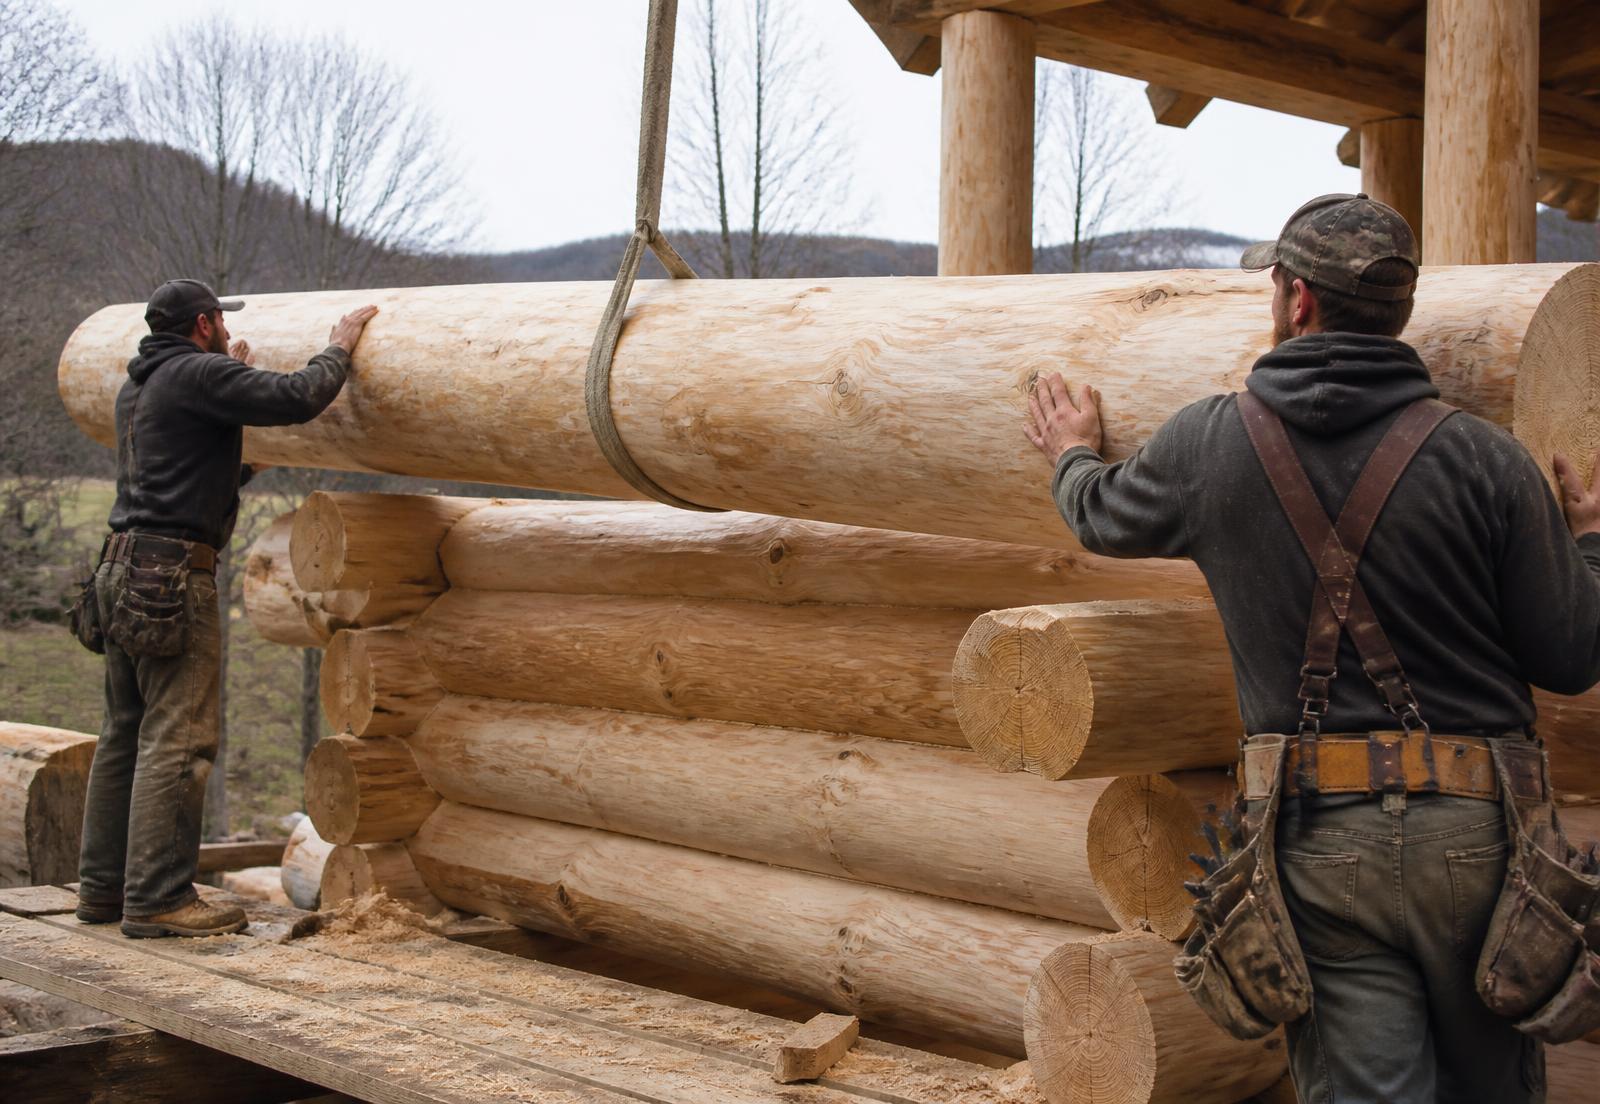
There Are Faster Ways to Build a House.There Are Easier Ways to Build a House.But There Is Nothing Quite Like Building One This Way.
Traditional materials. Proven techniques. Extraordinary character.
From Idea to Home
A Clearer Path to Your Log Home.
- 01
Conversation
Tell us about your property, your goals, your inspiration, and how you imagine using the home.
- 02
Design
Start with an existing home or collaborate around your own ideas and plans.
- 03
Planning
Define the home, materials, construction scope, site requirements, schedule and responsibilities before construction begins.
- 04
Craftsmanship
Your log structure is prepared and assembled using proven full-scribe construction techniques.
- 05
Welcome Home
Complete the final stages of your project and begin enjoying the home you've imagined.
Every Project Is Different
Depending on location and project scope, Traditional Log Homes may provide the log structure or additional phases of construction while homeowners coordinate certain site work, foundations, plans, permits, or local trades. The exact responsibilities are clearly defined during project planning — in writing, before anything begins.
The Crystal Log Home
1,400 Square Feet.An Entirely Different Way to Live.
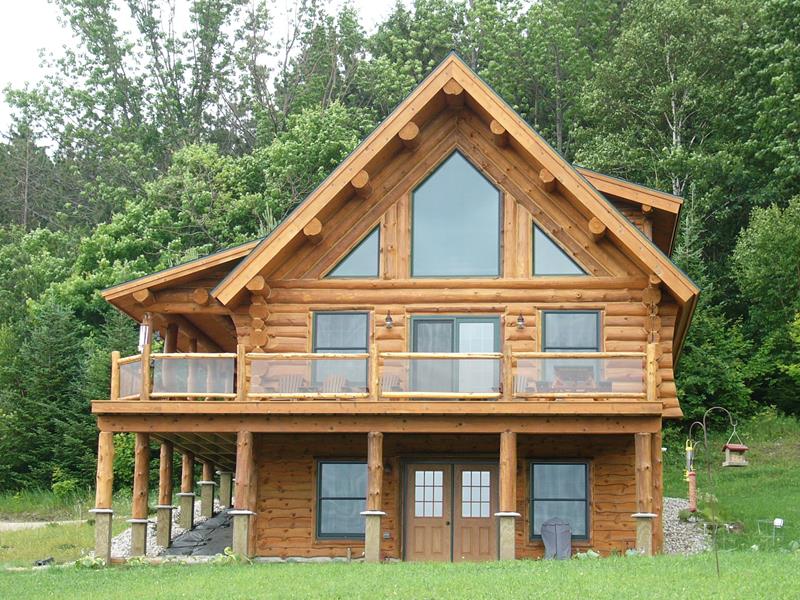
- Vaulted great room
- Loft master suite
- Large covered porch
- Deck
- Balcony
- Full log construction
- 1,400 sq ft
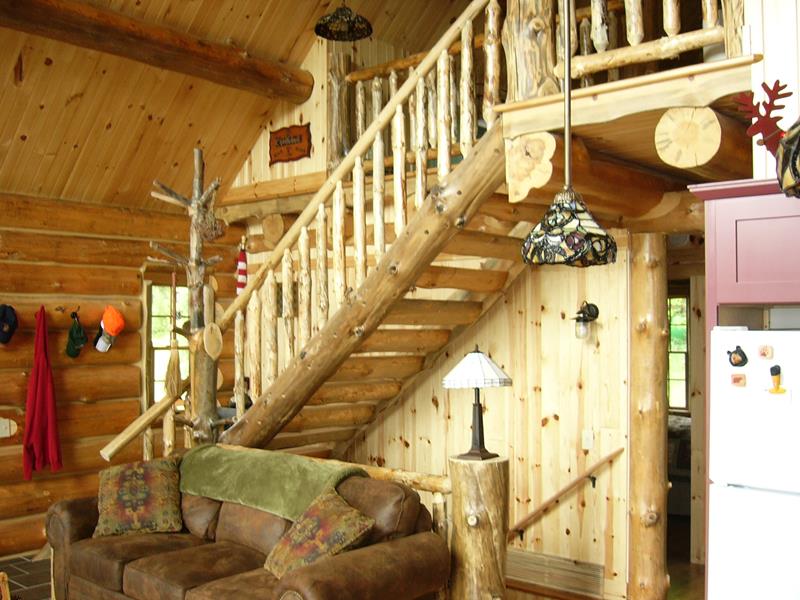
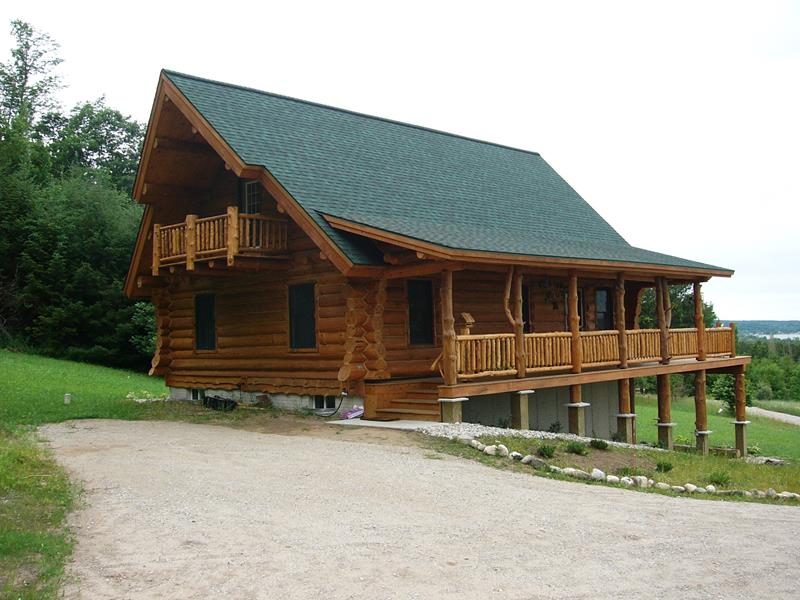
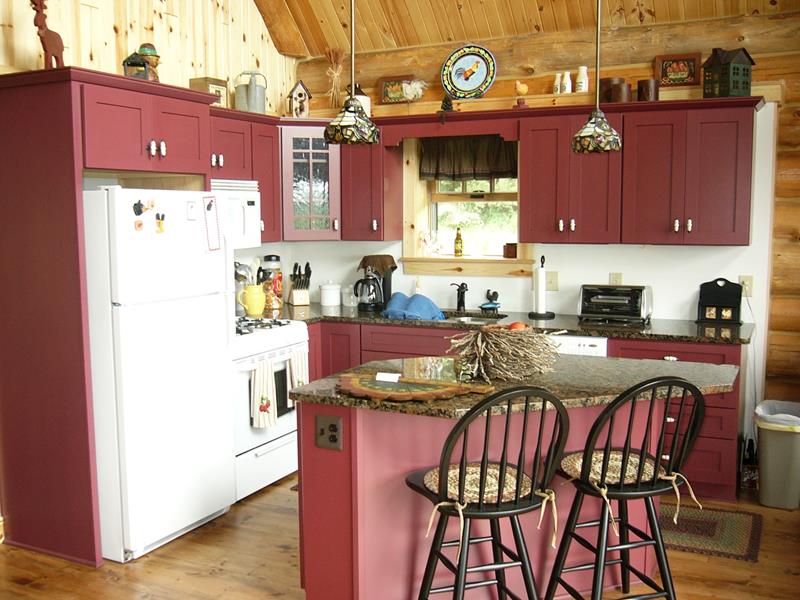
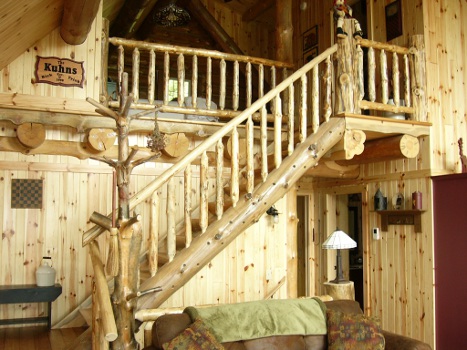
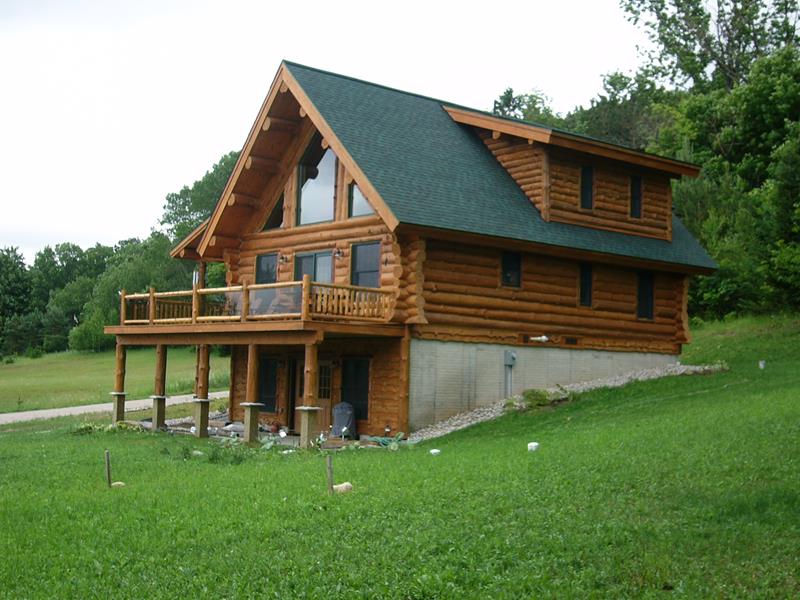
The Crystal proves that scale is not the same thing as presence. A vaulted great room opens the whole house to the trees, the loft looks back over it, and porches carry daily life out into the property.
Tour The Crystal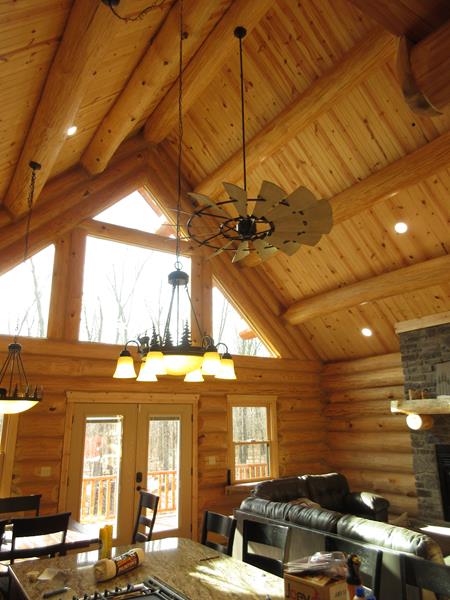
Built in Wood.Designed Around Life.
Why Homeowners Choose Traditional Log Homes
- Personal Guidance
- Speak directly with people who understand log construction.
- Truly Custom
- Modify an existing design or start with your own vision.
- Authentic Materials
- Substantial natural logs create character impossible to imitate.
- Proven Construction
- Traditional techniques combined with modern building practices.
- Built for Generations
- Create something your family can enjoy long after construction ends.
Rebersburg, Pennsylvania
The People Behind the Craft.
We build log homes because we like the way they're made. There's no shortcut in a scribed wall — you either fit the log or you don't, and anyone who walks in twenty years later can tell which one happened.
Traditional Log Homes works out of Rebersburg, in the middle of Pennsylvania's ridges and hardwoods. Most of our work is within a day's drive, on properties people have owned for years and thought about for longer.
Our logs come through our long relationship with Rustic Ozark Log Cabins, which gives us access to consistent native Missouri Yellow Pine — the material that makes tight full-scribe work possible in the first place.
We answer our own phone. If you call about a home, you'll talk to someone who has actually stood on the wall.
Technical
Built Differently.
For anyone who wants to understand what's actually holding the house up.
Missouri Yellow Pine
Dense, straight-grained native pine selected log by log for wall work. Its consistency is what makes tight full-scribe fits possible.
Full-Scribe Construction
Each log is individually scribed and cut to sit down onto the log below, so the wall becomes one interlocking assembly rather than stacked pieces.
Log Diameter
Wall logs average approximately 12 inches in diameter — the dimension that gives a handcrafted home its weight and shadow lines.
Chinking
A flexible, permanent seal between logs that moves with the wood through seasonal cycles while keeping weather out.
Borate Treatment
Logs are treated to resist insects, mold, mildew, fungi and decay before they ever reach your site.
Roof Systems
Substantial roof framing carries snow loads and creates the deep overhangs that protect log walls for decades.
Energy Performance
Solid log walls store and release heat slowly. Combined with tight sealing and good glazing, the result is a home that holds its temperature.
Foundation Options
Crawl space, full basement, walkout, or slab — chosen with your site, drainage and how you plan to use the lower level.
Log Maintenance
Stain and seal cycles, inspection points, and what to watch for. Straightforward upkeep, planned from the start.
Windows & Doors
Openings are framed to allow the log walls to settle without binding the units.
Customization
Rooflines, dormers, porches, lofts, garages and interior layouts can all be adjusted.
Construction Scope
What we provide and what is coordinated locally is defined in writing during planning — before anyone commits.
Understand the Investment Before You Build.
Every property, design, foundation, transportation requirement, and construction scope affects the final investment.
We believe homeowners should understand what is included, what is not, and how costs change as a design evolves — before a shovel touches the ground.
Handcrafted in Pennsylvania.Built Far Beyond It.
Based in Rebersburg, Pennsylvania, Traditional Log Homes works with homeowners throughout the region to create distinctive log homes, cabins, and retreats.
Ask About Building In Your AreaPrimary Market
Pennsylvania
Mid-Atlantic
MD · WV · VA · NJ · NY · DE · OH
New England
CT · MA · VT · NH · ME · RI
Beyond
Ask about your location — we travel for the right project.
11 North Alley, Rebersburg, PA 16872
814-413-6462
Your Home May Start With Logs.But It Starts With a Conversation.
Whether you already own the perfect piece of land or you're just beginning to explore what's possible, we'd love to hear what you're imagining.
No pressure. Just a conversation about your land, ideas, and what it would take to bring them together.