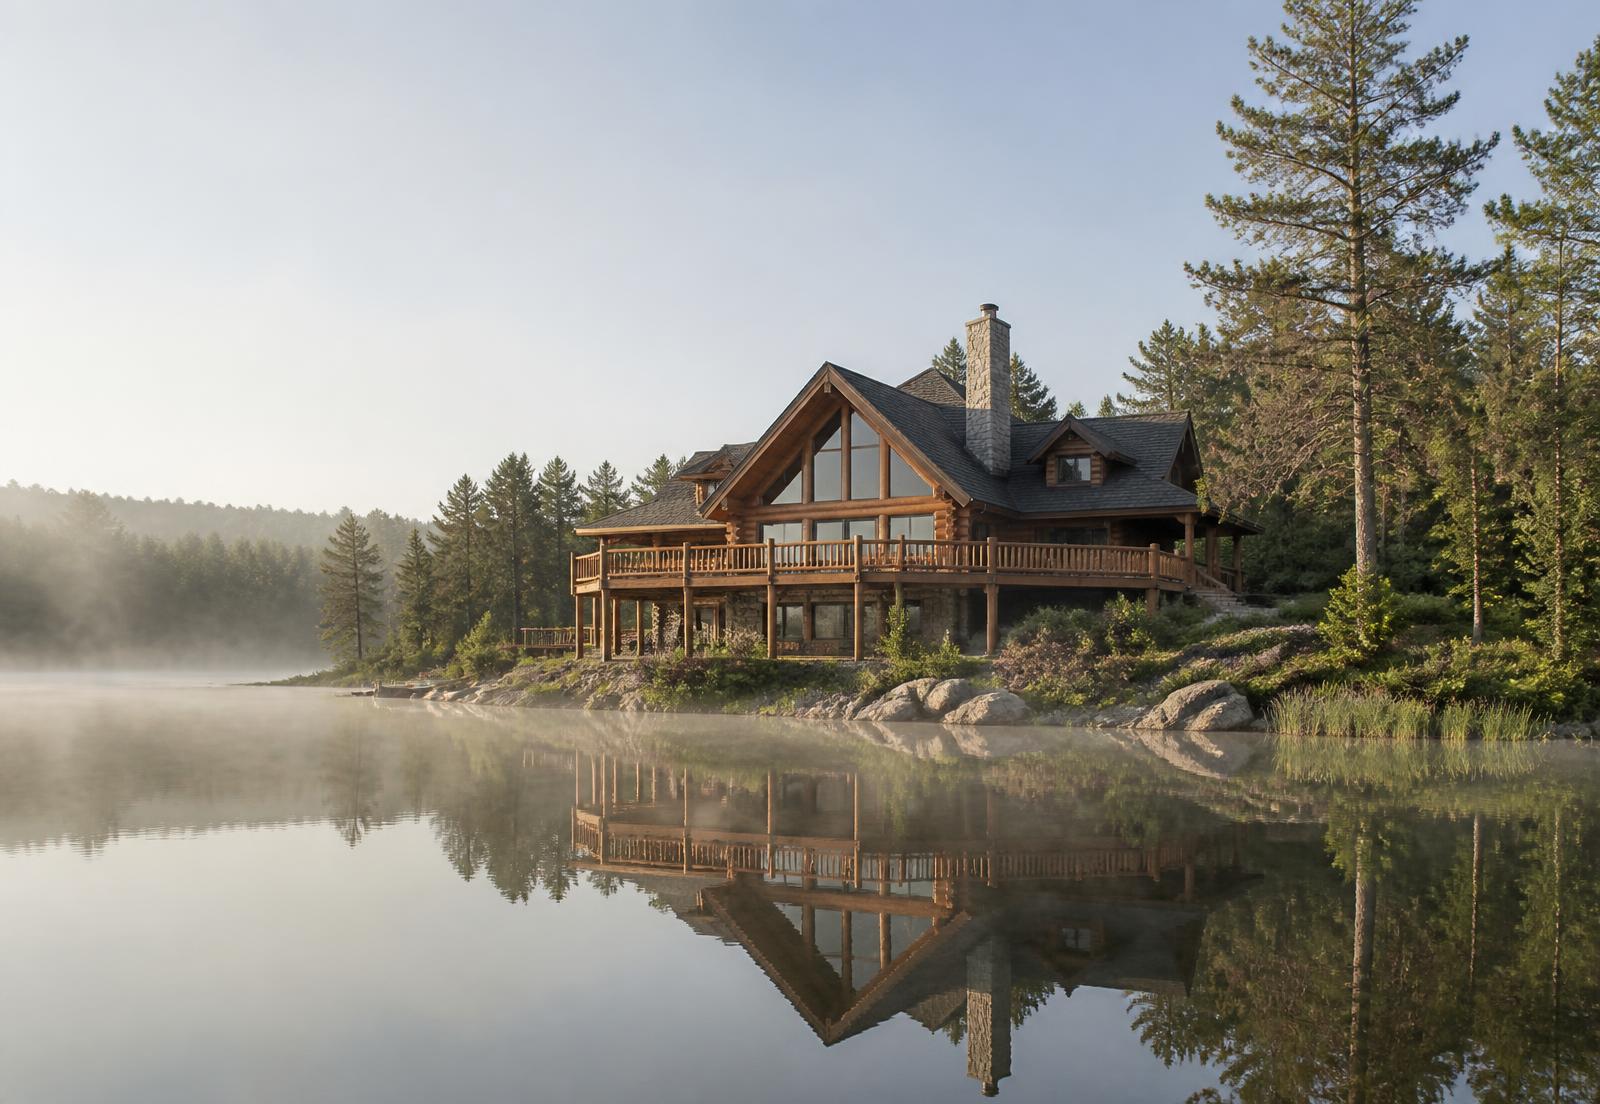
Your Home. Your Land. Your Vision.
Your Land.Your Vision.Your Log Home.
You don't have to choose an exact model. Most of our homes end up somewhere between one of our plans and something the homeowner had been imagining for years.
Bring us your land, your plans, your sketches, or simply the idea you've been carrying around for years.
01
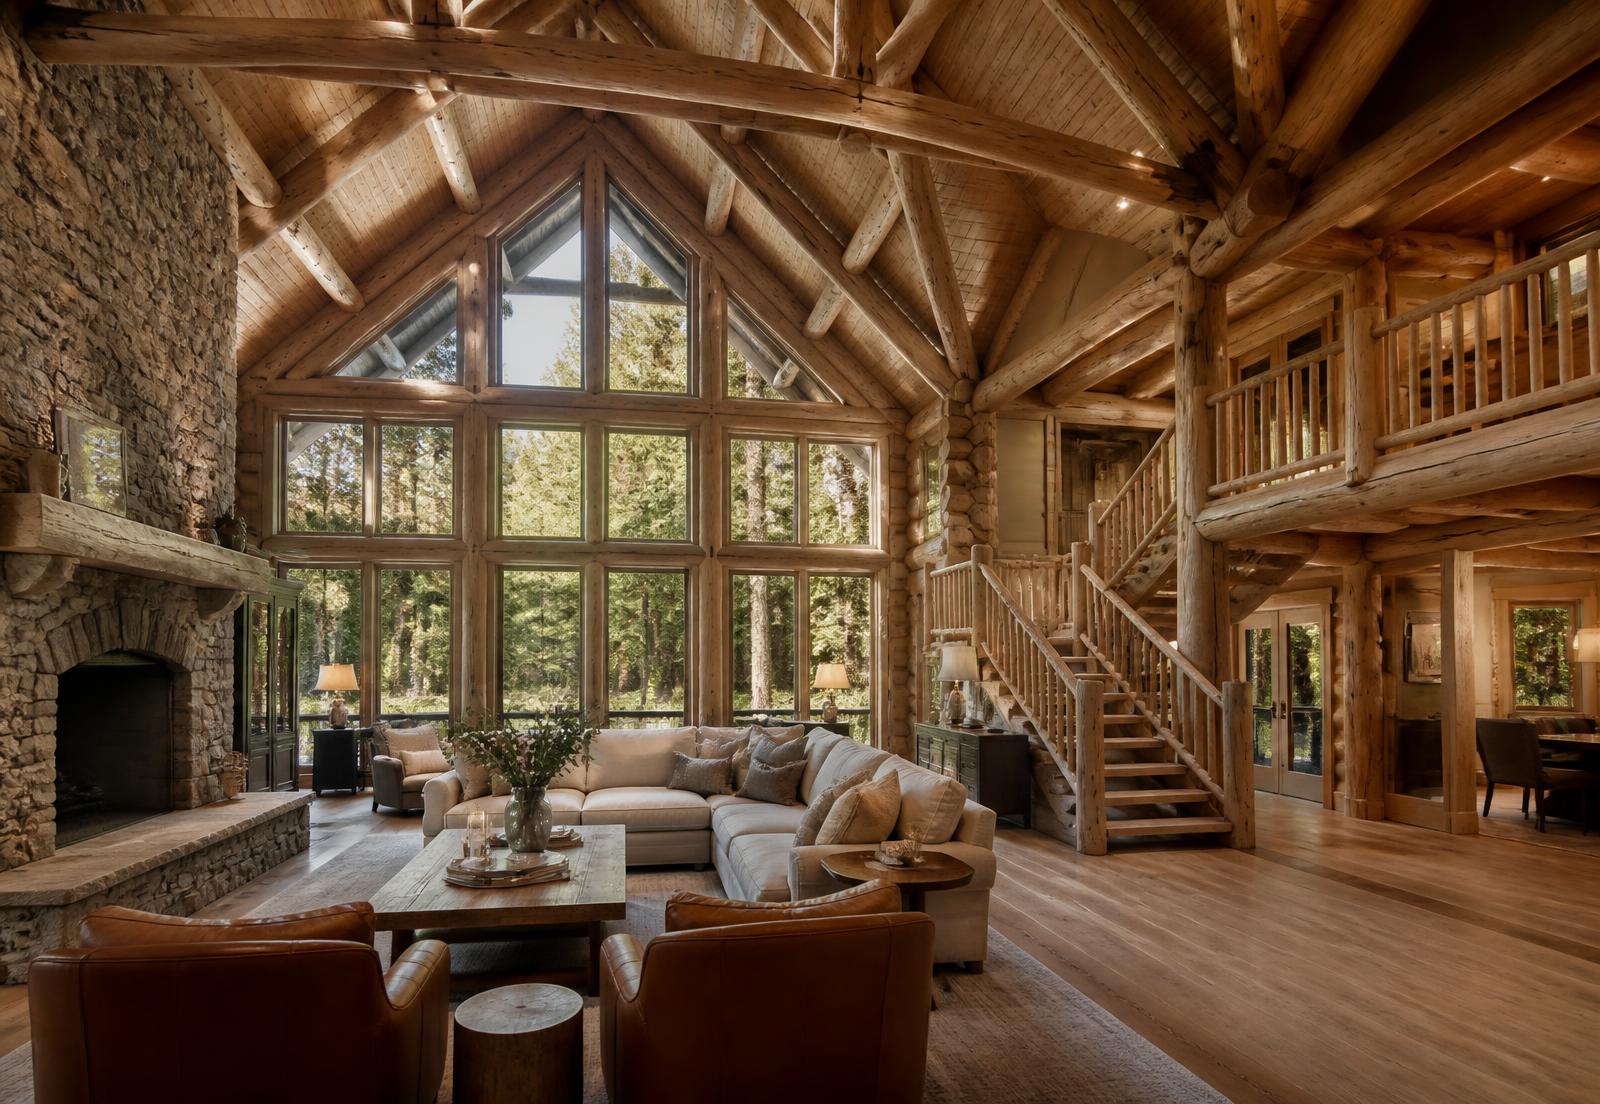
Start With Inspiration
Photos you've saved, a home you drove past, a room you remember from childhood. Bring all of it. Vague is fine — that's what the first conversation is for.
02
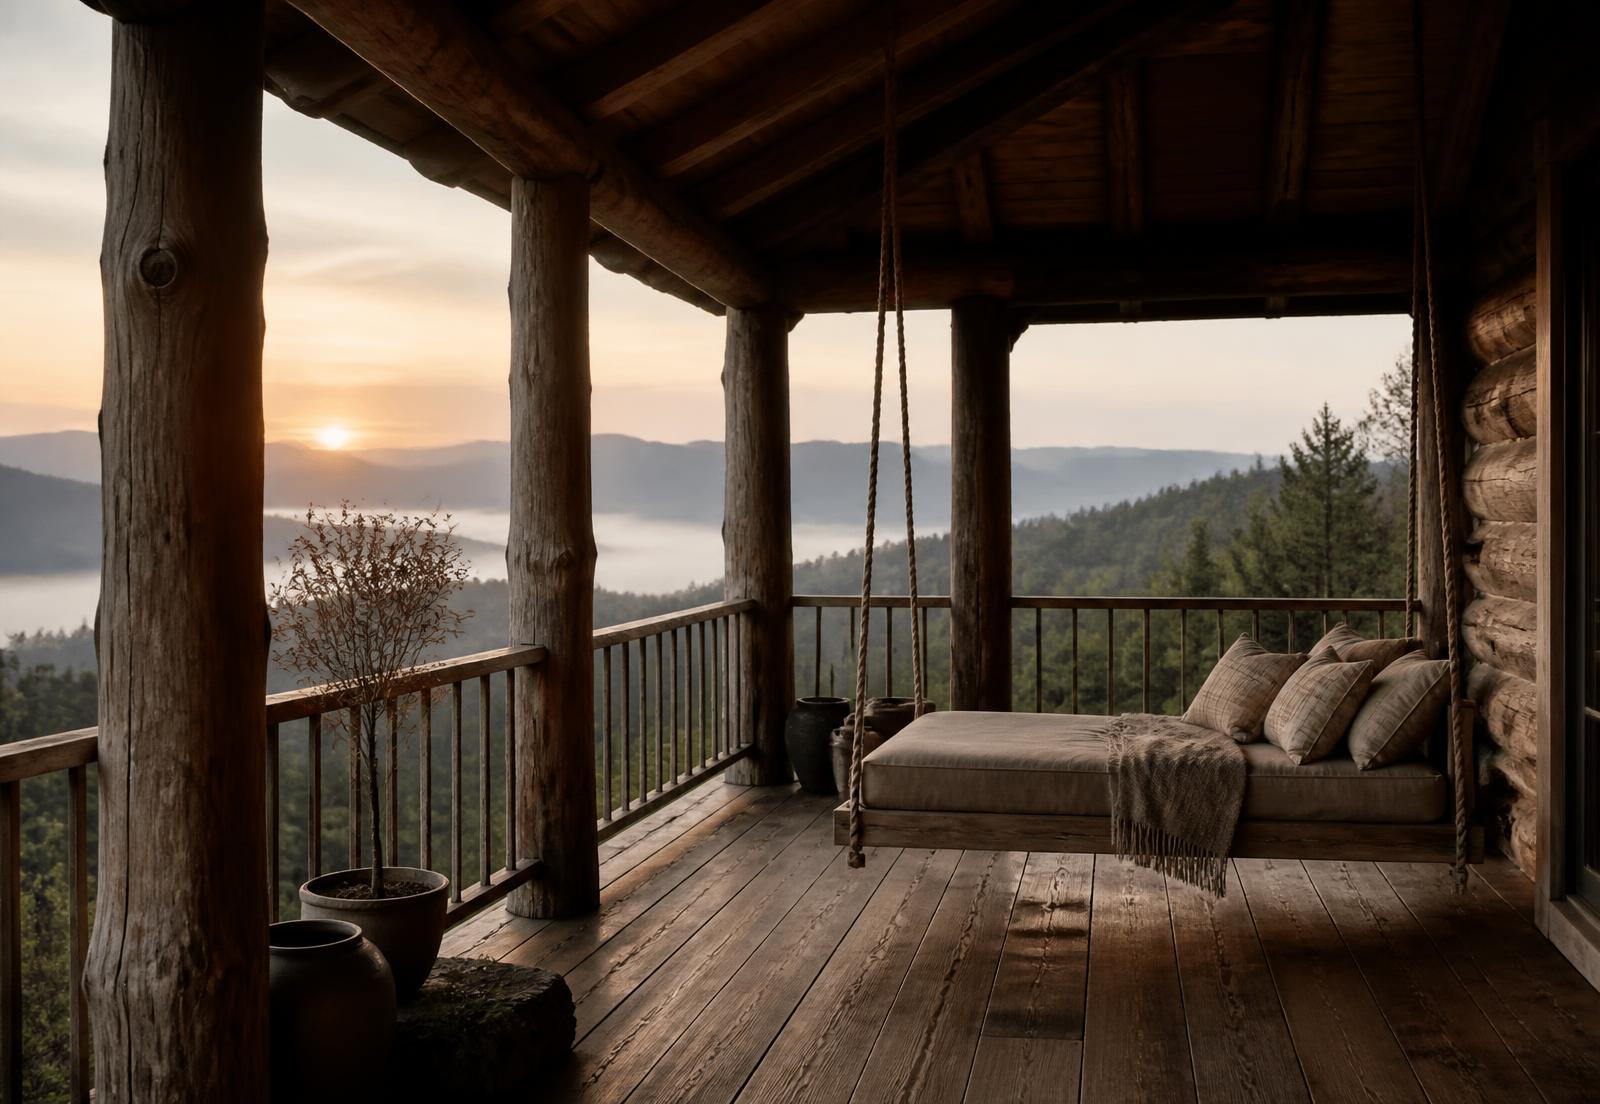
Design Around Your Property
Where the sun comes up, where the wind comes from, where the driveway can reasonably go. The land decides more about the plan than most people expect.
03
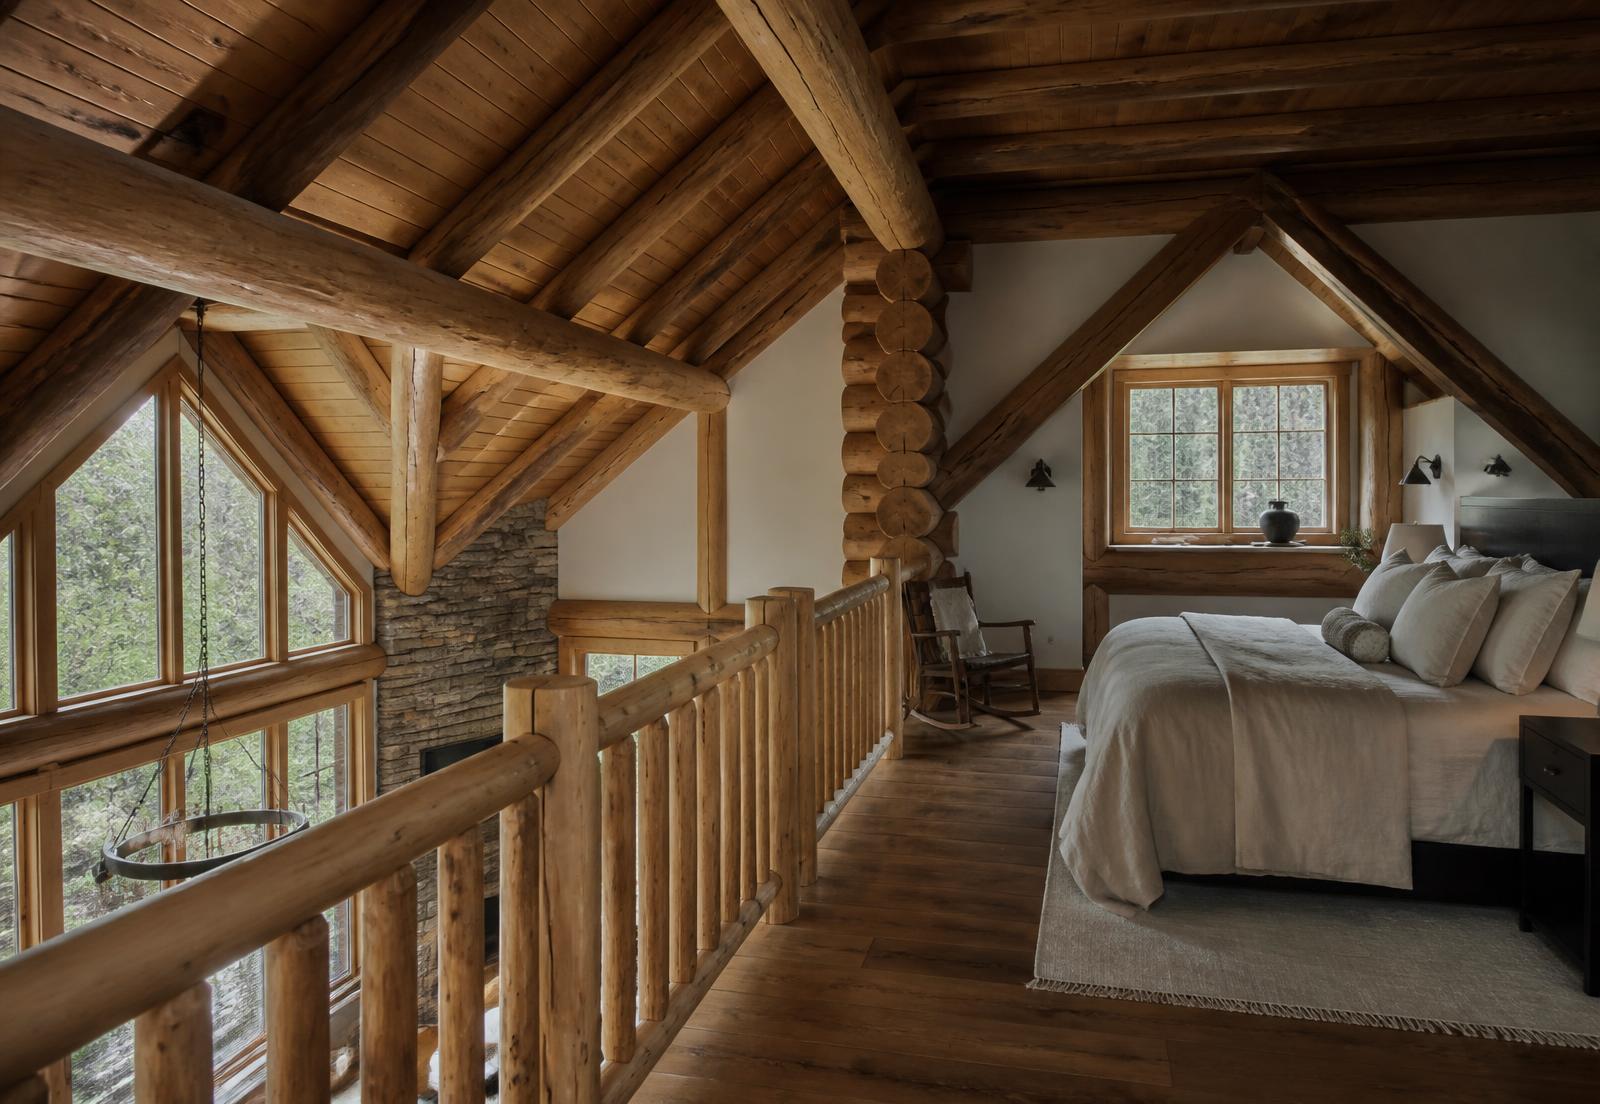
Customize The Architecture
Rooflines, dormers, gable walls, porch depth, loft configuration, garage placement. The log system is flexible; the shape of the house is yours.
04
Choose The Details
Log diameter and corner style, chinking color, stain, window and door units, railings, stair work, interior finishes.
Understand Your Construction Scope
Depending on where you're building and how much you want us to carry, we may provide the log structure alone or additional phases of construction. Foundations, permits, utilities and certain local trades are often coordinated by the homeowner. We put all of it in writing before anyone commits — clarity now prevents expensive surprises later.
Build Something Personal
The best homes we've built weren't the largest. They were the ones where the owner knew exactly which window they wanted to drink coffee in front of, and we designed outward from there.
Discuss Your Custom Home