Designed for Gathering
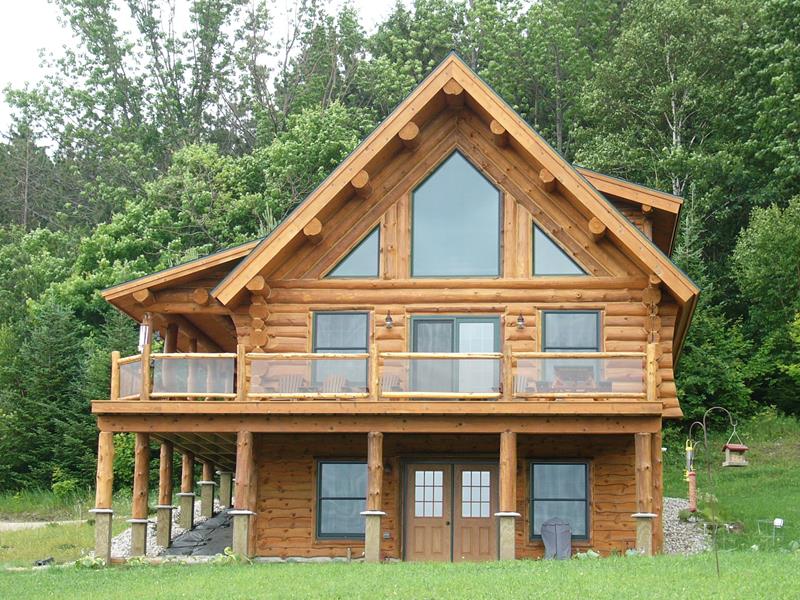
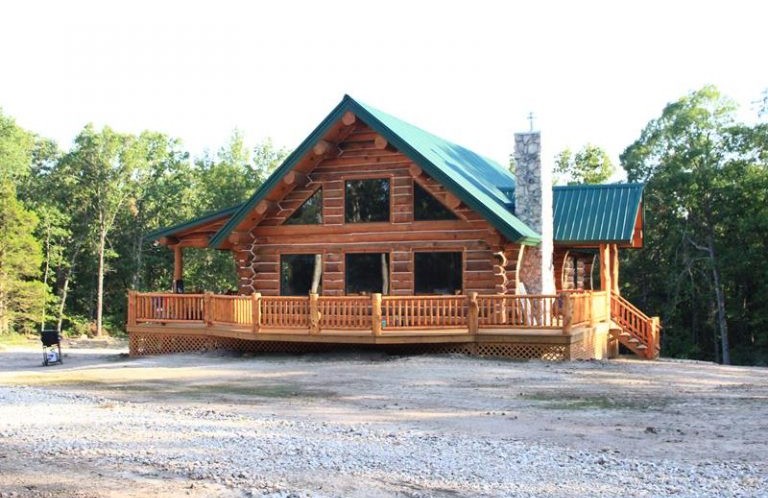
The Presnell
2,650 sq ft • 3 bedrooms • 3 baths • Two story
The Kitchen Is the Center of This One.
A plan for people who host by cooking — open sightlines from the range to the fireplace to the porch door.
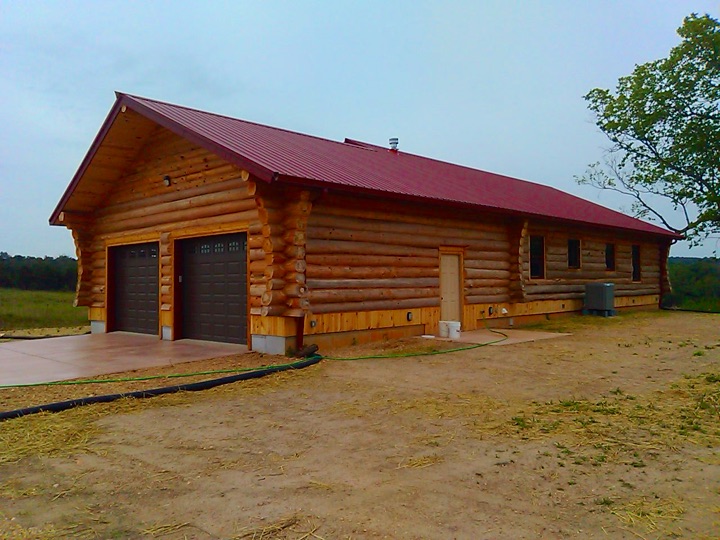
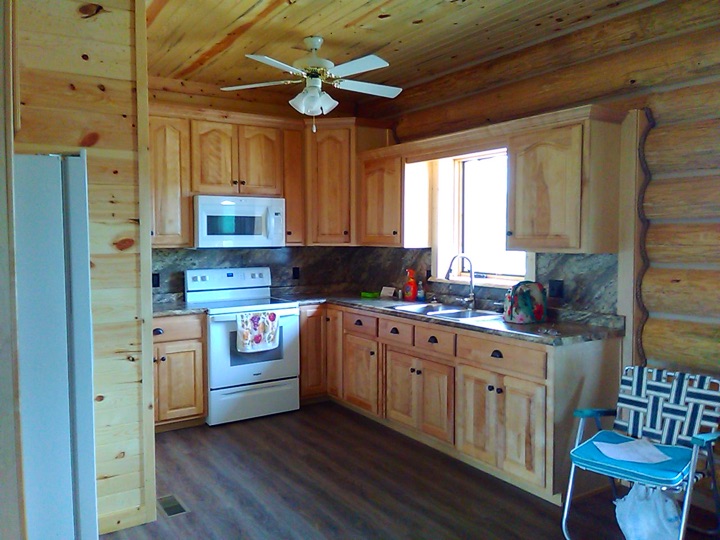
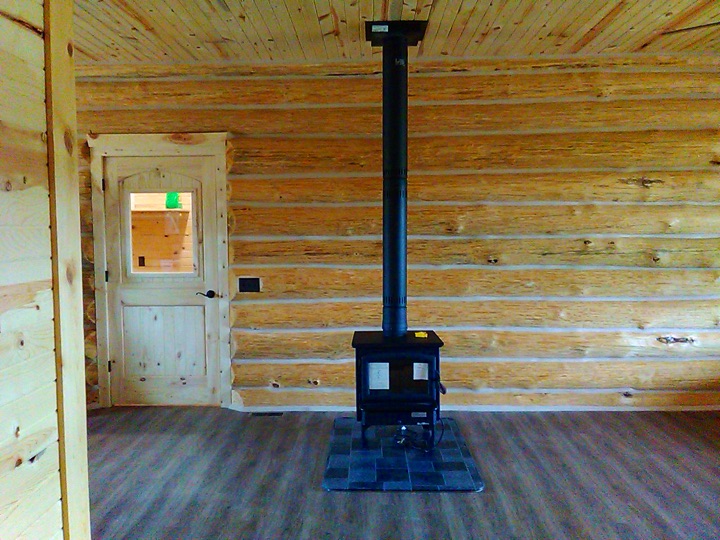
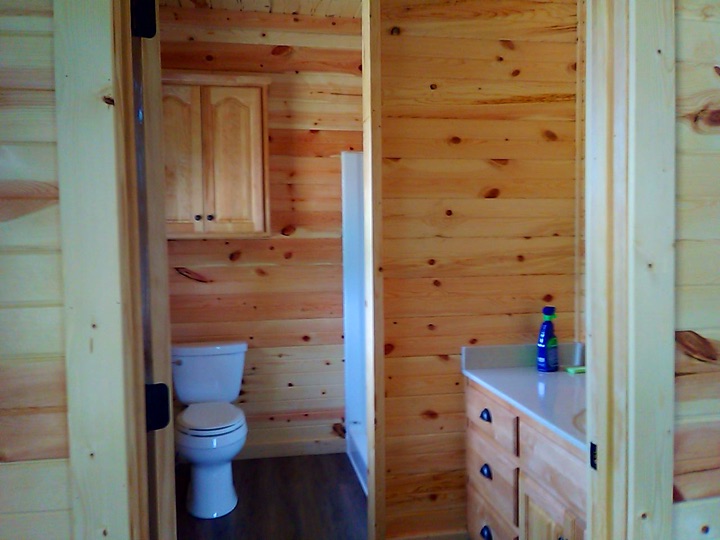
What Makes This Home Special
- The kitchen island faces the great room.
- The porch door sits steps from the dining table.
- The loft overlook keeps the house connected.
Make It Yours
Nothing here is fixed.
- Add bedrooms
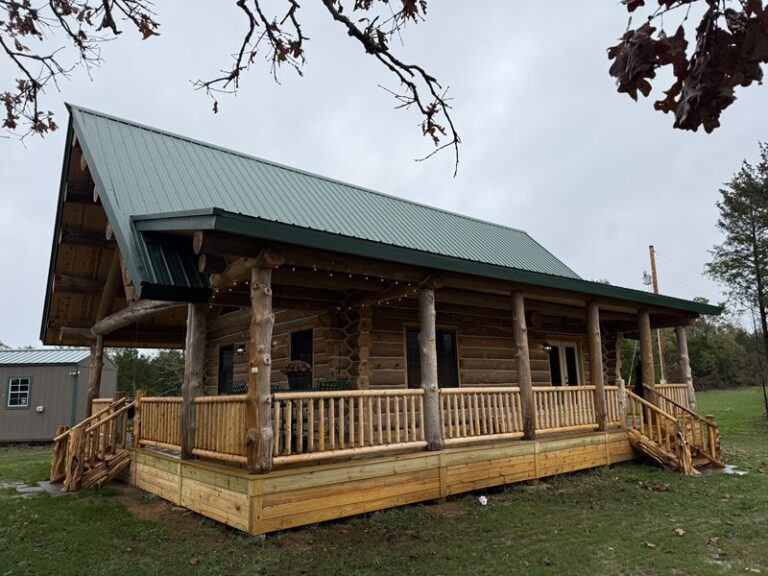
- Extend the porch
- Modify the loft
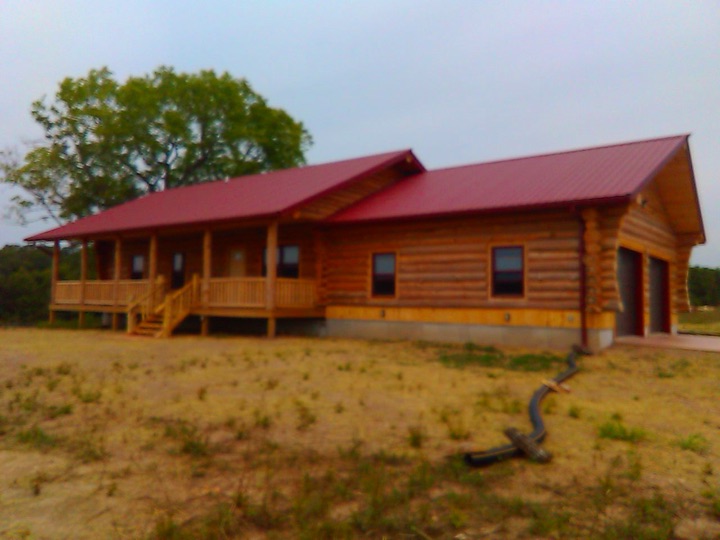
- Add a garage
- Change the deck
- Modify windows
- Adjust the interior layout
- Change rooflines and dormers
Floor Plan
2,650 square feet, arranged around the great room.
Schematic arrangement — full architectural plan sets are reviewed together during design.
Investment
What's included, and what isn't.
Below is how a The Presnell project is broken down. Your starting configuration is the plan as drawn; your current estimate reflects the choices you make from there.
Log Package+
Wall logs, scribing and fitting, corner work, borate treatment, and the fasteners and sealing materials used in the wall assembly.
Roof Package+
Roof framing members, sheathing, and the substantial overhangs that protect the log walls.
Chink & Stain+
Exterior and interior chinking plus the initial stain and seal cycle on the log work.
Interior Framing+
Interior partition framing for bedrooms, baths and utility spaces.
Windows & Doors+
Units and openings framed to allow the log walls to settle freely.
Decks+
Deck and porch framing, decking and railing as shown on the plan.
Subfloor+
Floor system over the foundation, sized to the plan and span.
Additional Work+
Optional phases — garages, added bedrooms, extended porches, dormers, finish carpentry — priced as the design is settled.
Pricing Notes+
Foundations, site work, utilities, permits, transportation distance, crane access, and local trade rates all move the number. Pricing is subject to change with material markets and is confirmed in writing at planning.
Payment Schedule+
Payments are tied to defined milestones — agreement, material procurement, fabrication, delivery and erection stages — and set out in your project documents.
Owner responsibilitiesLand, foundation, utilities, permits and local trades are typically coordinated by the homeowner unless we agree otherwise in writing.
Location-dependent expensesTransportation distance, crane access, site conditions and local labor rates vary by property.
Subject to changeMaterial markets move. Pricing is confirmed at the time of your project agreement.
Love This Home?
Let's talk about how the Presnell could work on your land — and how we could make it uniquely yours.